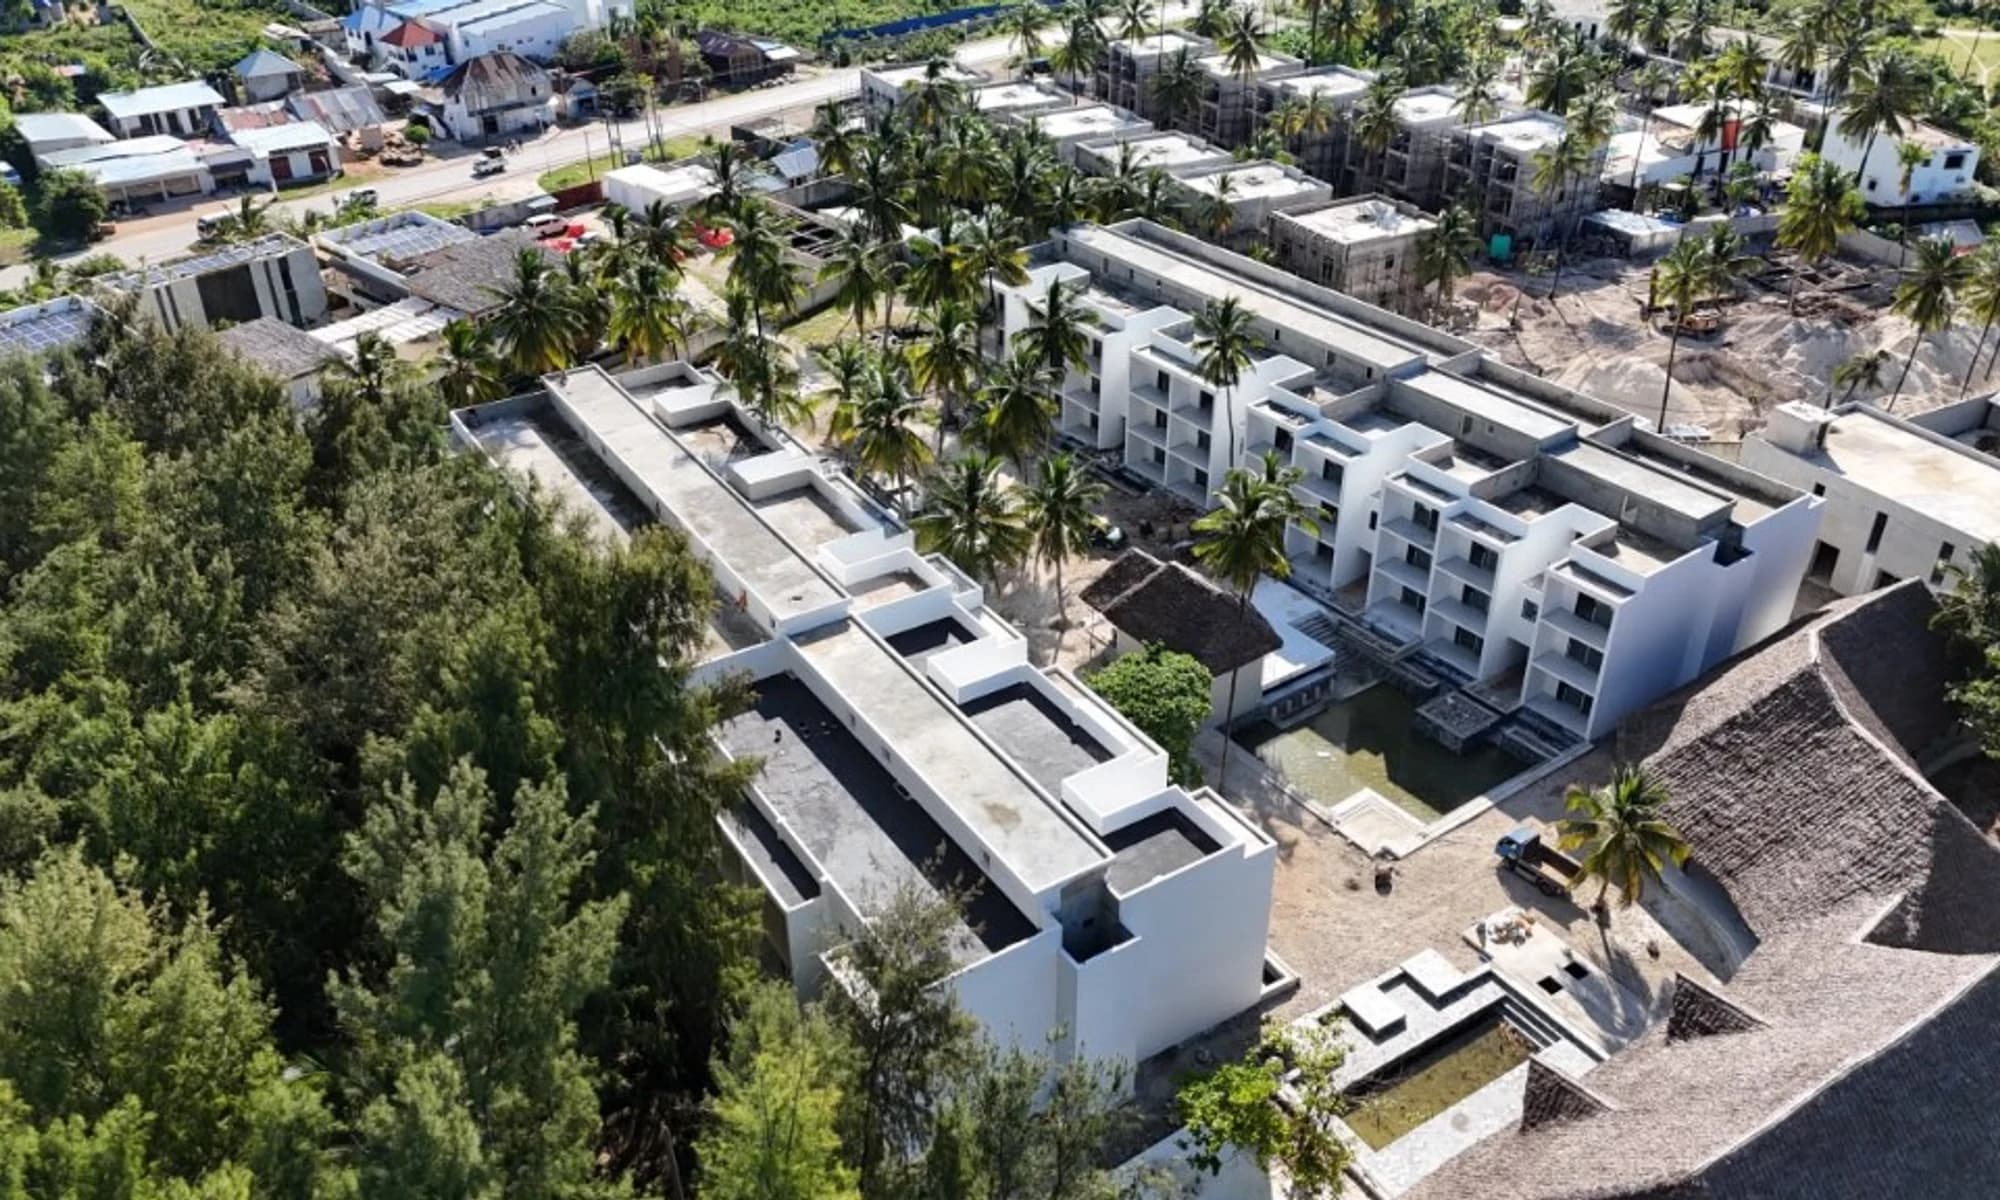
commercial
SBH Margarita Hotel
Five-Star Hotel
A five-star hotel development in Paje, Zanzibar, with modern guest-room blocks arranged around tropical courtyards and pool spaces.
View project
08 / Service
Furniture and interior design coordinate space planning, production and finishing within the wider project direction.
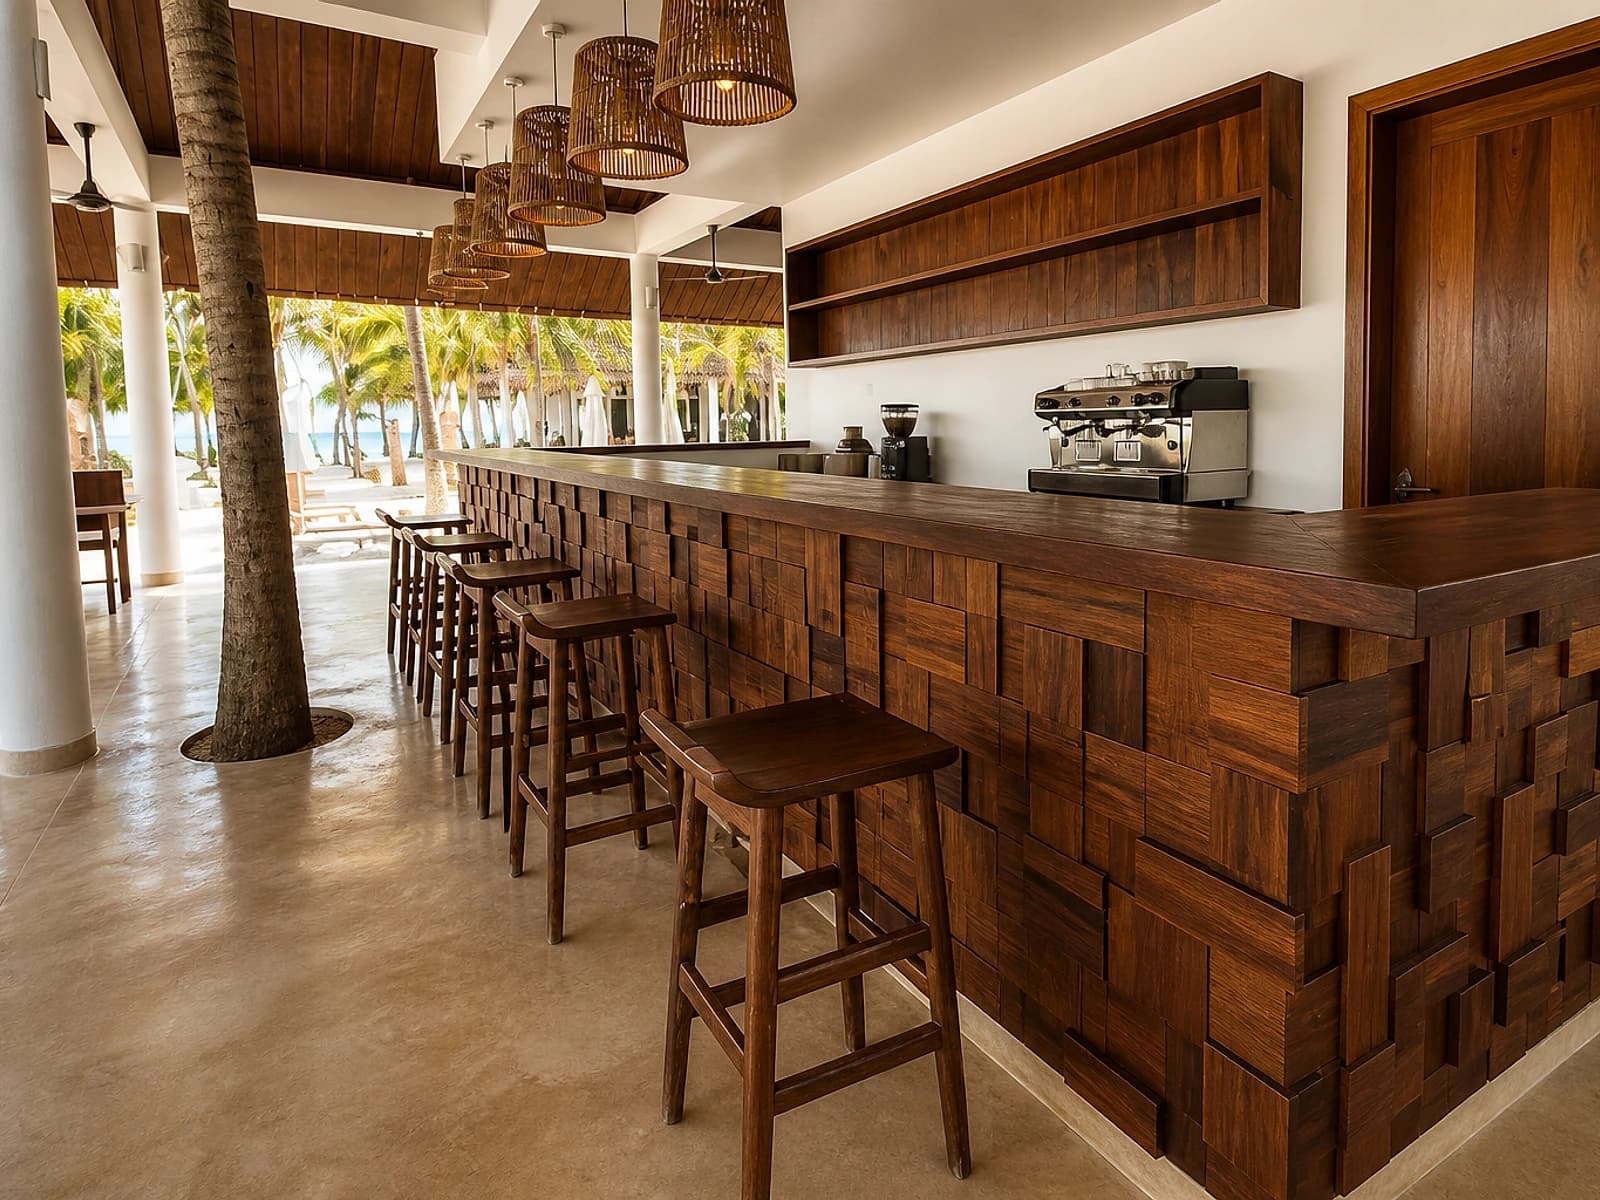
Custom furniture design and production
Interior space planning
01 / Service overview
ACE Group connects furniture and interior design decisions with spatial use, architectural context and applicable building systems to create a coordinated interior direction.
A coordinated interior and furniture direction aligned with the agreed use and project context.
Scope is confirmed against the project requirements and applicable ACE Group disciplines.
02 / What the service includes
Each capability is applied according to the confirmed project scope.
Develop furniture direction and production requirements around the agreed use and space.
Organise circulation, function and furniture placement within the project brief.
Address applicable interior needs for homes, offices and commercial spaces.
Coordinate finishes and decorative direction without presenting unverified product claims.
03 / Who this service is for
Relevance depends on the service need and project requirements.
Homeowners
Property developers
Businesses
Commercial clients
Institutions
04 / ACE Group delivery process
The steps remain flexible because sequence and scope depend on the project.
Understand the users, spatial context and intended atmosphere.
Develop the applicable layout and furniture direction.
Connect finishes and joinery with architectural and building-service requirements.
Coordinate the agreed furniture, finishing and installation scope.
05 / Technical considerations
These are discussion points, not legal or engineering advice for a specific project.
User and space requirements
Existing architectural context
Furniture and circulation needs
MEP coordination
Material and budget expectations
Finishing quality
06 / Related capabilities
These relationships are curated from the typed service model.
07 / Related projects
commercial
Five-Star Hotel
A five-star hotel development in Paje, Zanzibar, with modern guest-room blocks arranged around tropical courtyards and pool spaces.
View project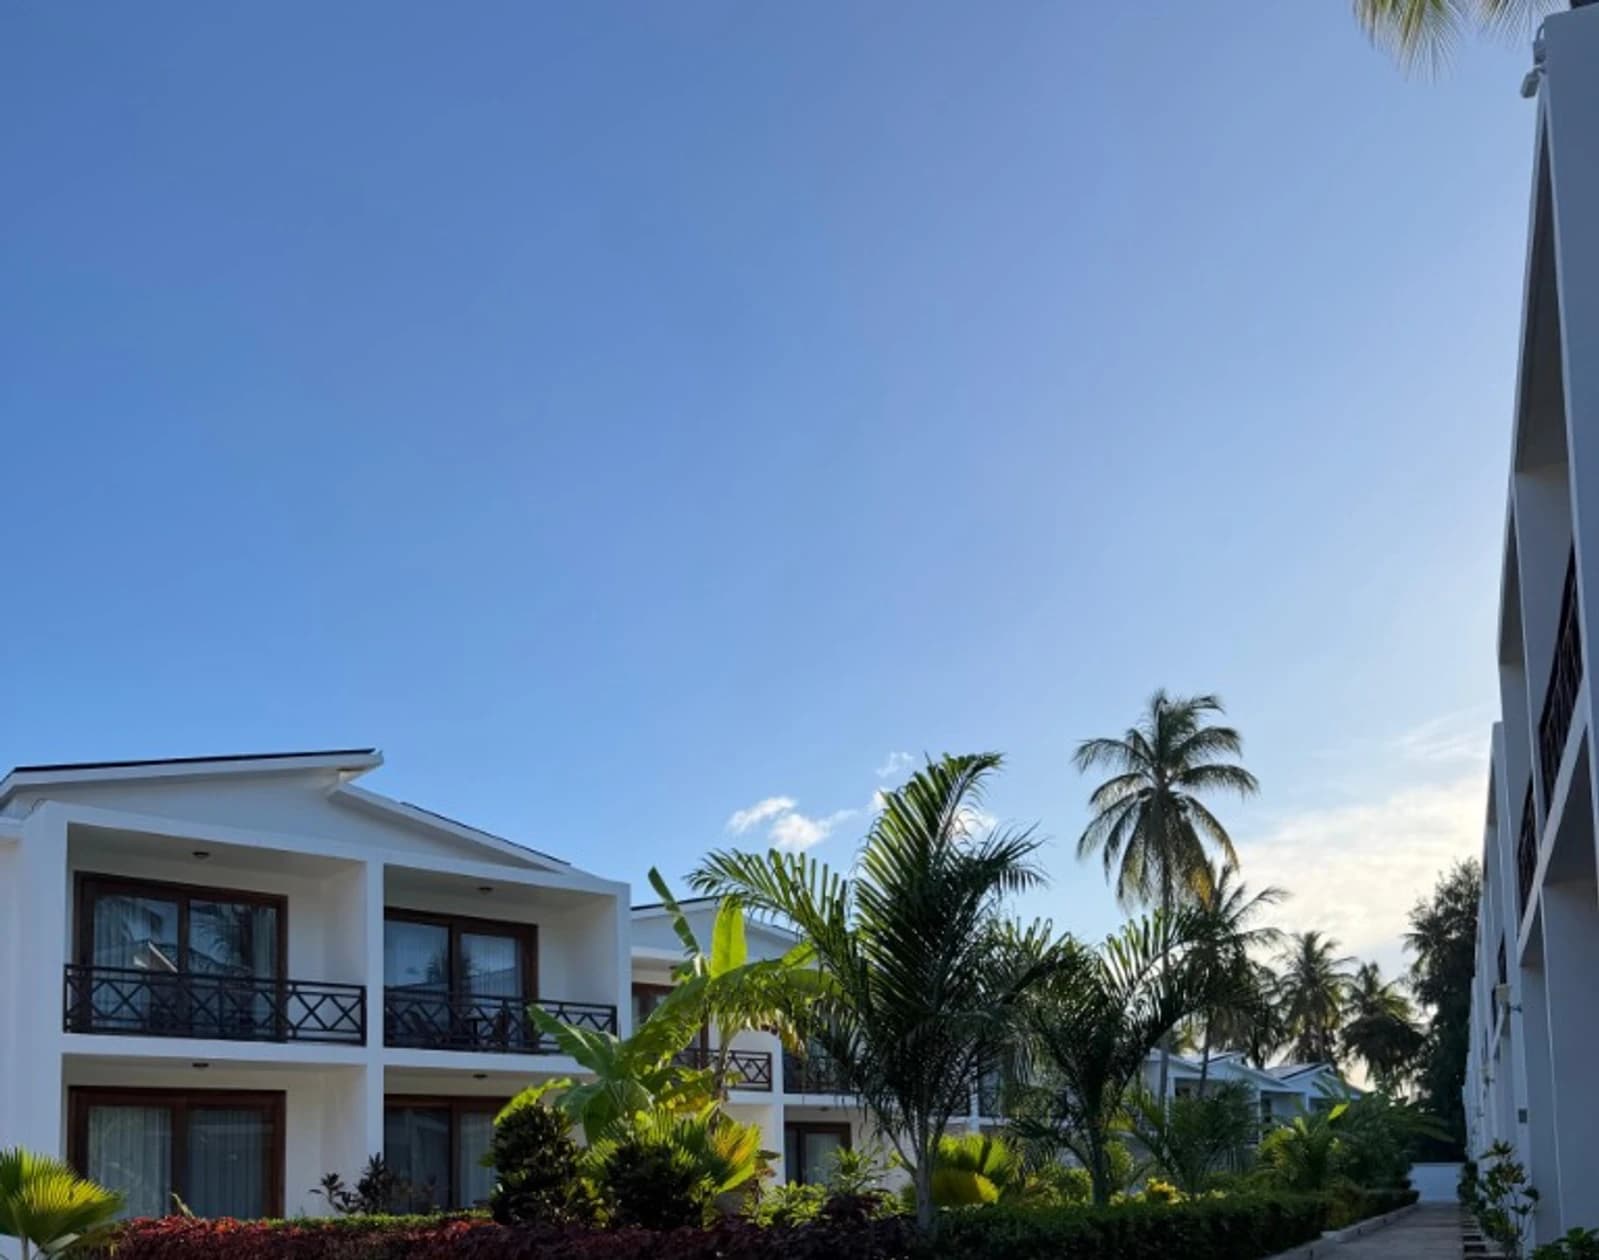
commercial
Five-Star Hotel
A completed five-star hotel in Paje, Zanzibar, with white guest wings, dark timber detailing and landscaped stone courtyards.
View project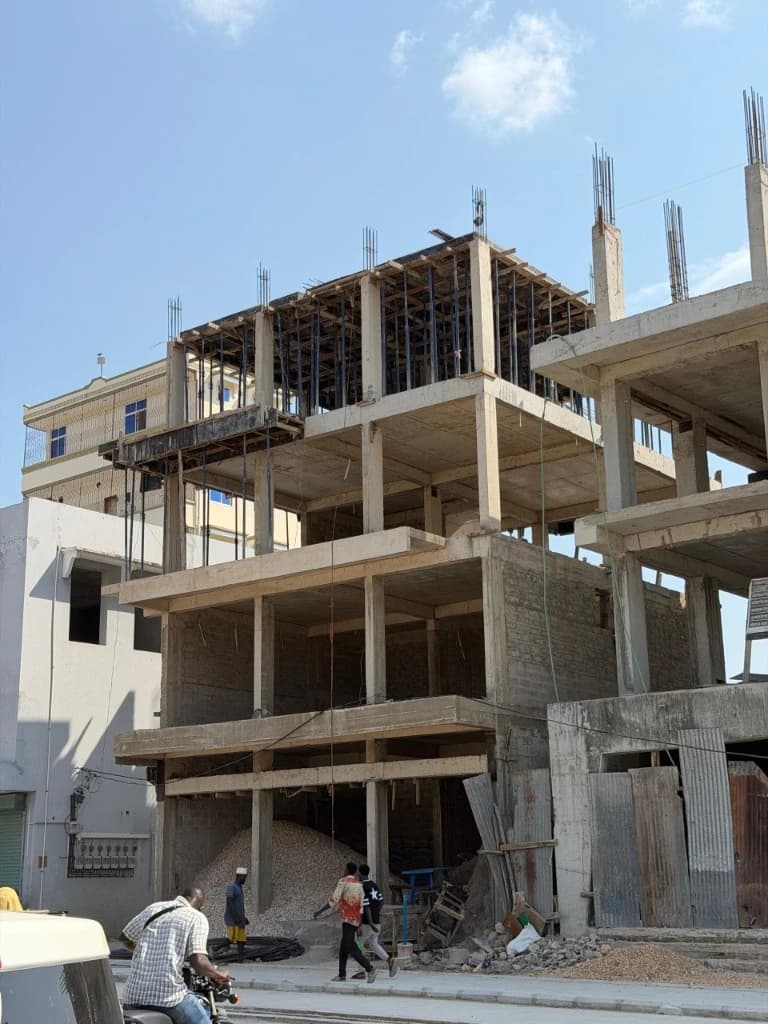
commercial
Commercial and residential
Construction of a commercial and residential building in Gulioni, Zanzibar, with a multi-storey concrete frame rising along the street.
View project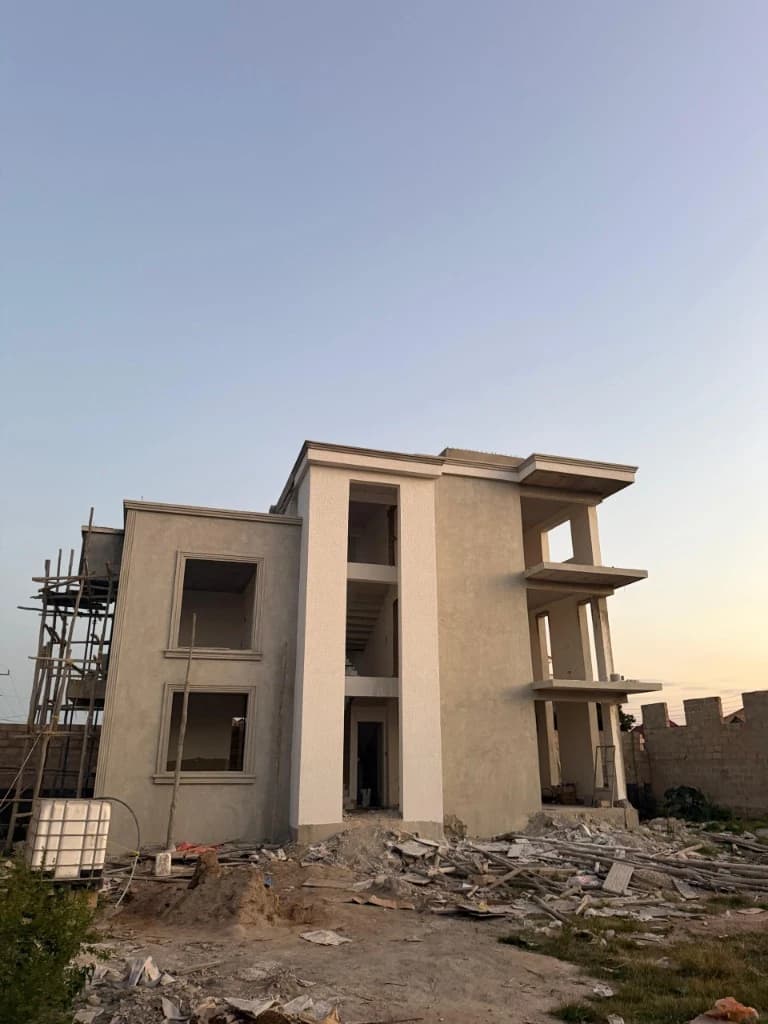
residential
Residential villa
Construction of a two-storey residential villa in Jumbi, Zanzibar, with plastered façades, window openings and balcony voids still in progress.
View project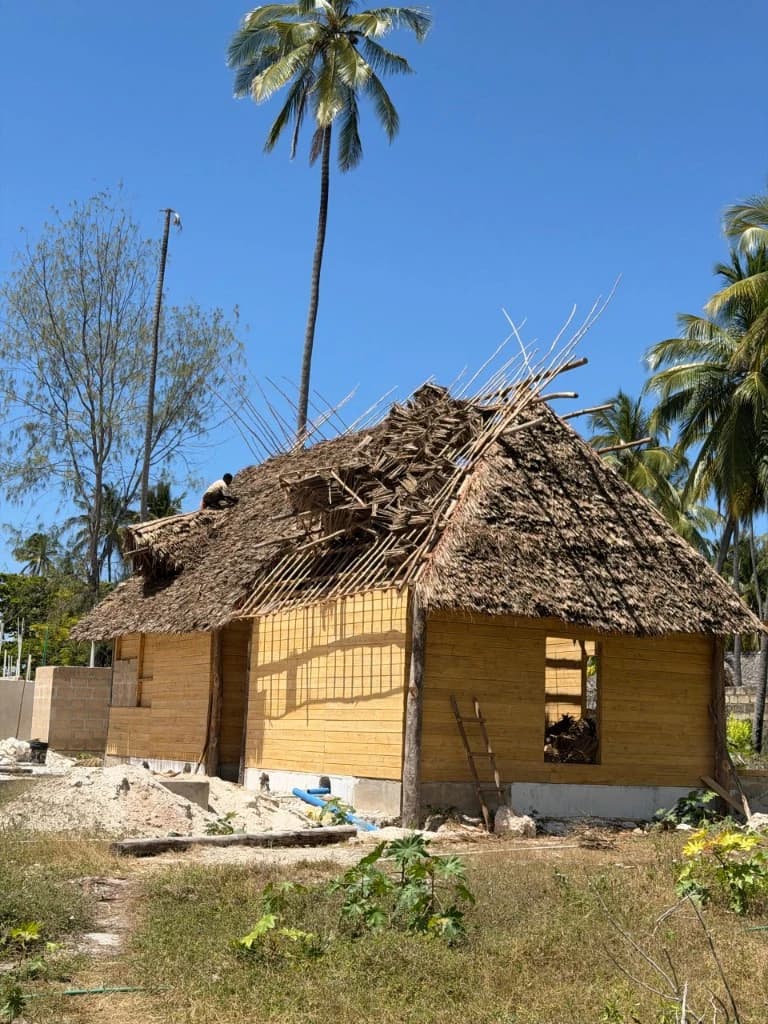
residential
Thatched cottages
Construction of around 30 timber cottages with makuti thatch roofs in Paje, Zanzibar, set among palms on a coastal site.
View project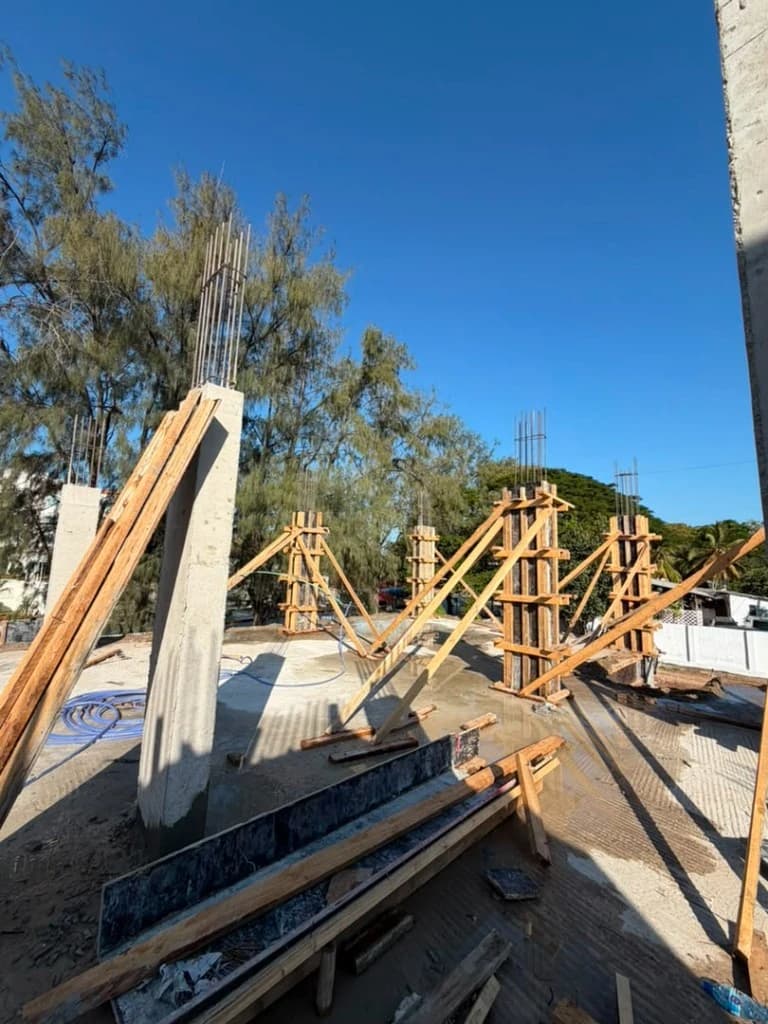
commercial
8-floor mixed-use
Construction of an eight-floor mixed-use building in Chukwani, Zanzibar, with reinforced-concrete slabs and columns progressing on site.
View project08 / FAQ
Answers stay general until the project scope is reviewed.
Ask another questionThe scope is discussed against the project requirements and the ACE Group disciplines that may be relevant.
Available project information, the intended outcome and known site or building context help begin the discussion. The specific information requested depends on the service.
Timing depends on the agreed scope, project information and coordination needs. A fixed duration is not published without project review.
Detail requires ACE Group confirmation.
Yes. Applicable furniture, space-planning and interior decisions can be developed as connected parts of the agreed scope.
09 / Service enquiry
Share the project requirements and select Furniture and Interior Design in the structured quote request.