Chukwani Mixed-Use Building
8-floor mixed-use
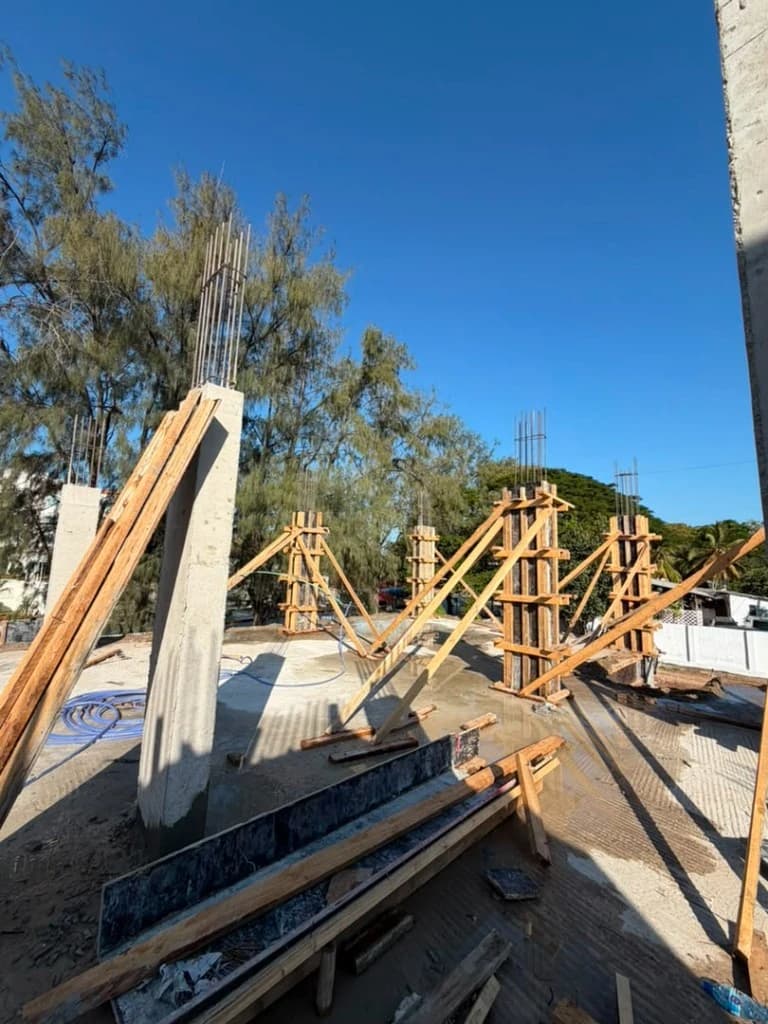
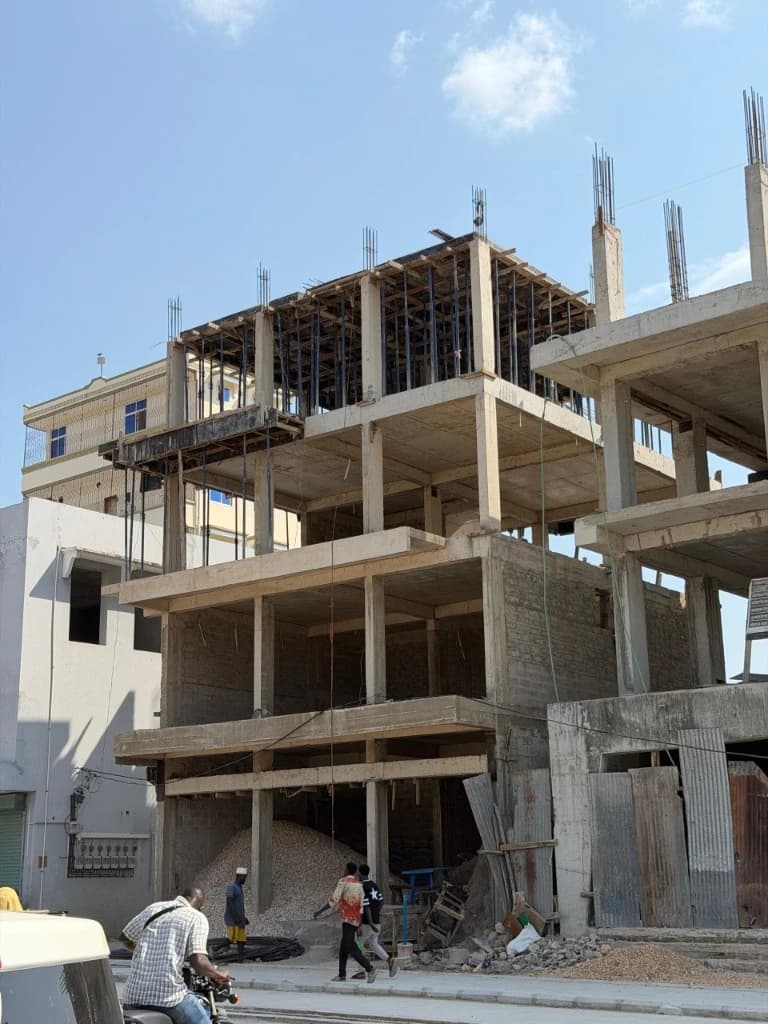
Construction of an eight-floor mixed-use building in Chukwani, Zanzibar, with reinforced-concrete slabs and columns progressing on site.
- Project type
- Commercial
- Location
- Chukwani, Zanzibar
- Status
- Ongoing
01 / Project overview
The project at a glance
This ongoing mixed-use project in Chukwani is planned as an eight-floor building. Active structural work includes cast floor slabs and columns, with further columns still in timber formwork and bracing while vertical construction continues.
02 / Challenge
Project challenge
Deliver an eight-floor mixed-use building while successive slab and column stages continue on an active structural site.
03 / ACE Group solution
A coordinated response
ACE Group supports the project through architectural, civil and structural, MEP, and furniture and interior design disciplines working as one coordinated delivery conversation.
04 / Scope of work
Verified project scope
- 01
Eight-floor mixed-use construction
- 02
Reinforced-concrete frame
- 03
Architectural coordination
- 04
Civil and structural engineering
- 05
Mechanical, electrical and plumbing
- 06
Furniture and interior design
06 / Similar-project enquiry
Planning a Project With Similar Requirements?
Share the requirements for your project through the structured quote request.